Bengaluru · Abhee Ventures
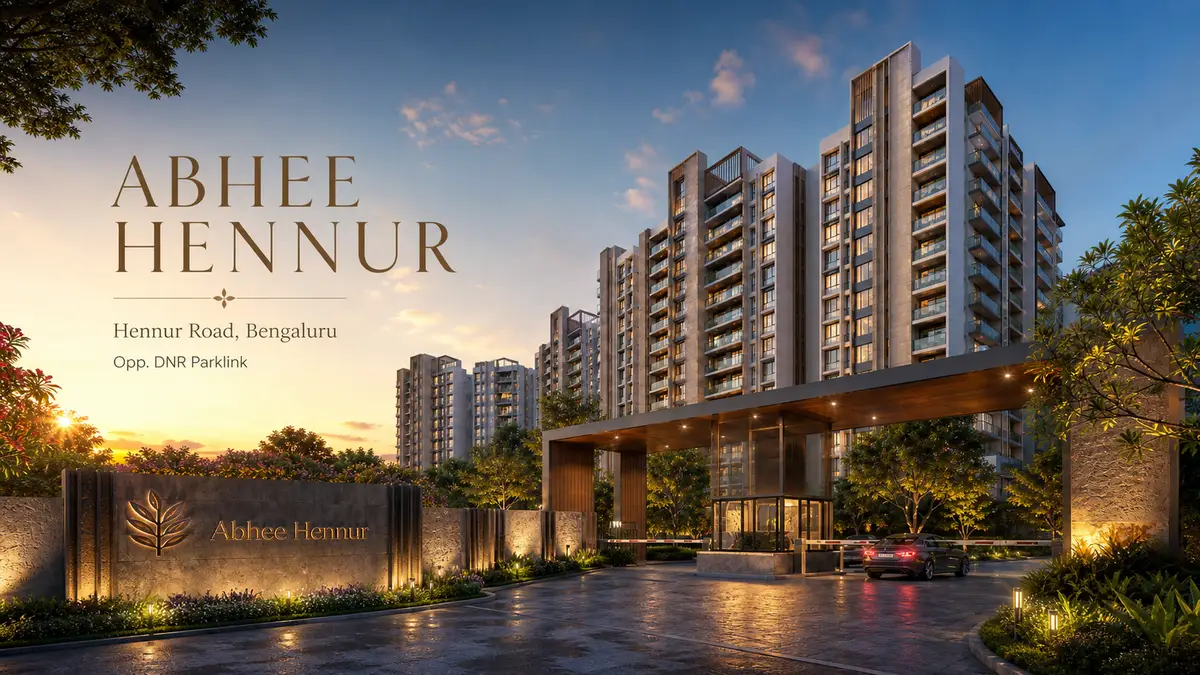
Abhee Hennur (Opp DNR Parklink)
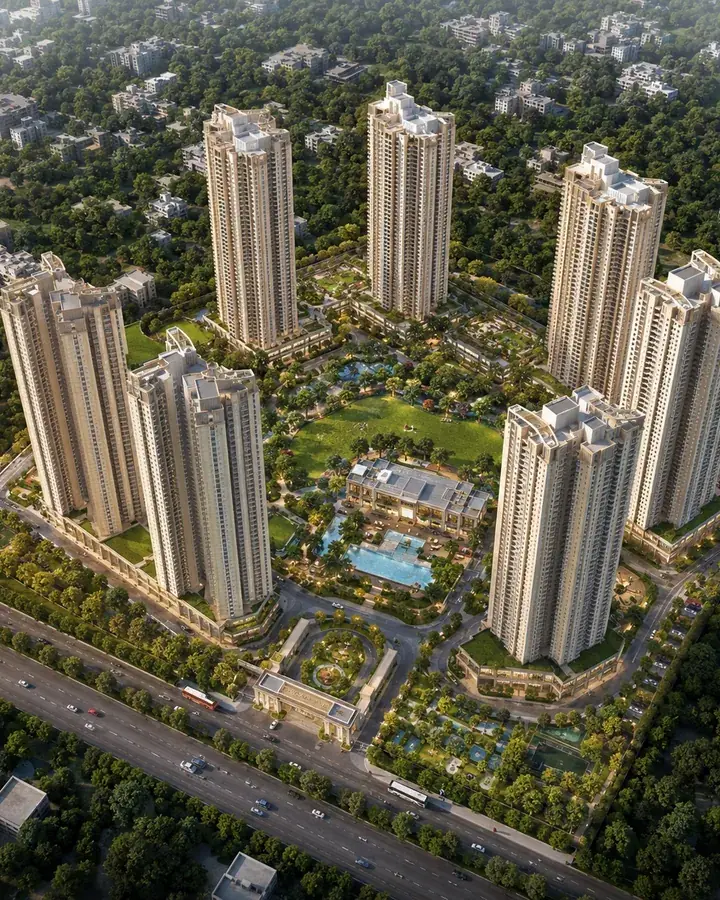
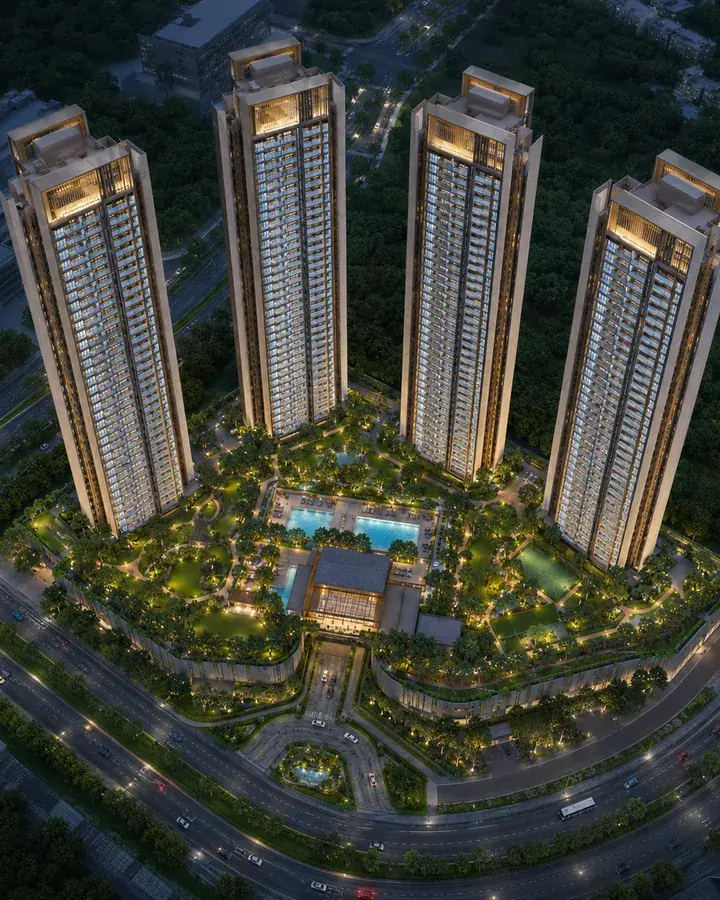
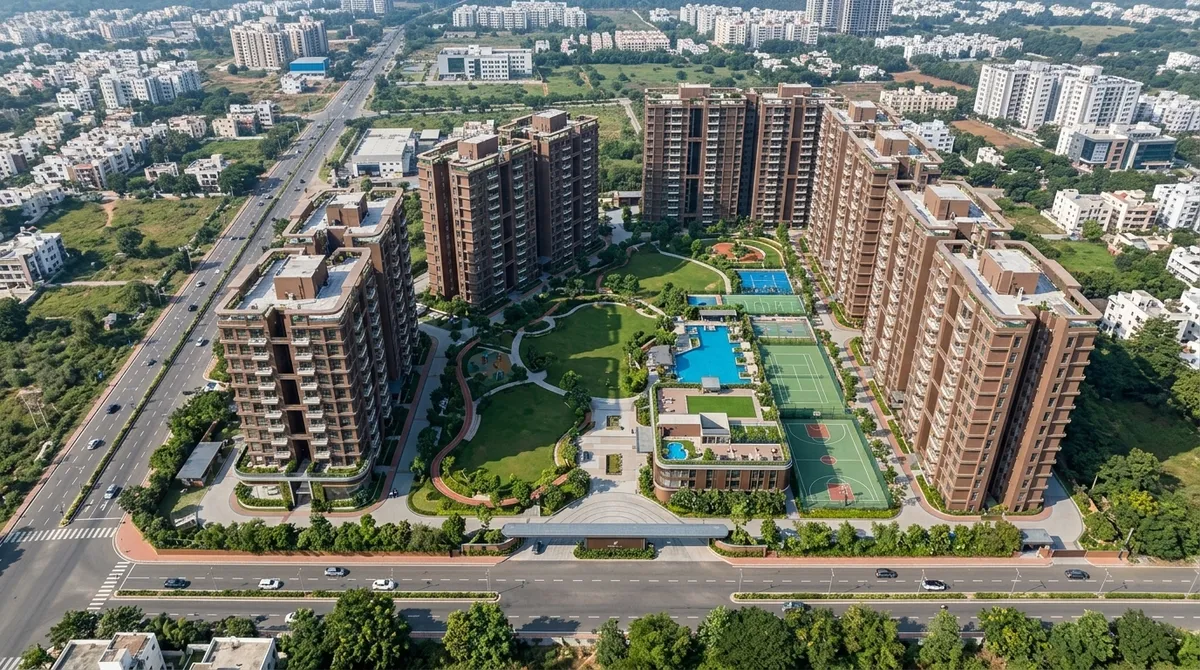
A Bengaluru project reference for reading location comfort, usable amenities, budget discipline, and buyer-profile fit side by side.
Krishvi Group · Byrathi, North Bengaluru
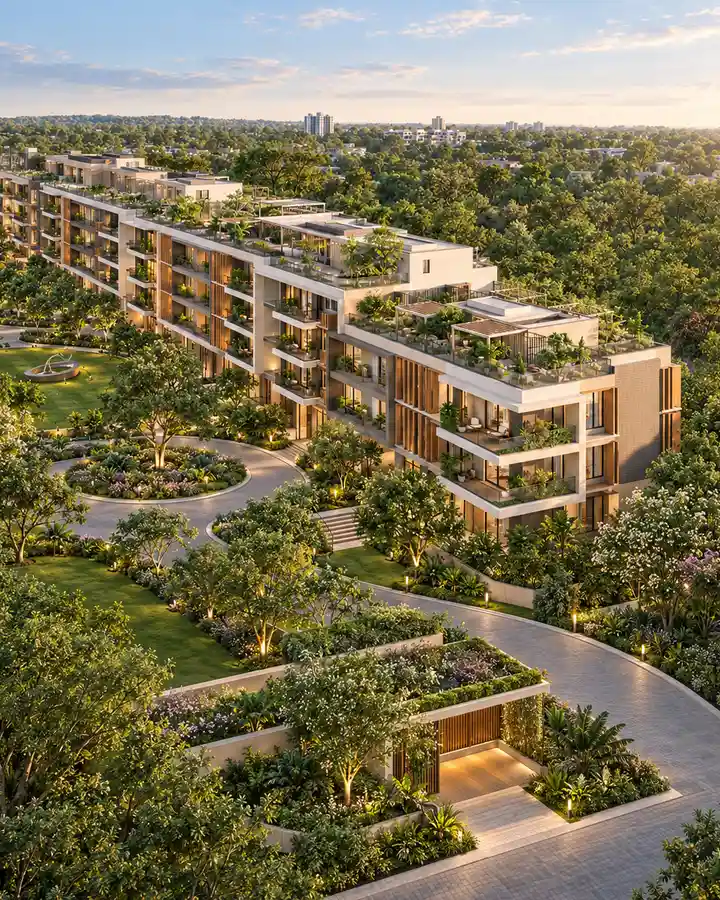
One continuous low-rise building, 152 homes and landscaped grounds on 2.45 acres: Krishvi Prana Hennur by Krishvi Group is an upcoming community in Byrathi, off Hennur-Bagalur Road in North Bengaluru, set directly behind New Horizon International School. Its homes are planned as 3 BHK residences across a ground floor and four upper floors (G+4), every car space sits in the two basements below, and a wellness studio leads the planned amenities. This page brings the essentials together: the overview and approvals, the location and its road distances, the master plan, the floor plans, a gallery of artist's impressions, the amenities, pricing with the statutory costs on top, the builder and the FAQs buyers ask first.
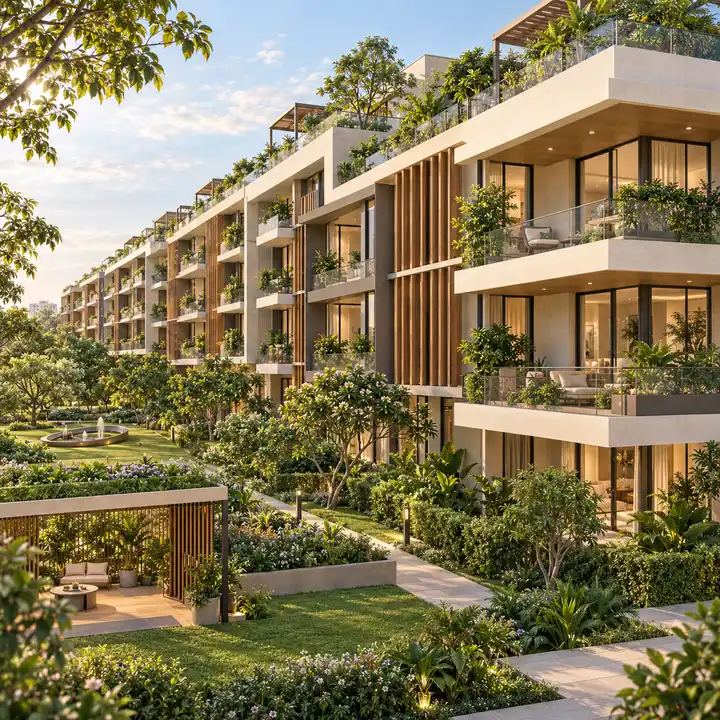
Krishvi Prana Hennur gathers 152 homes into a single low-rise building of ground plus four floors (G+4), with no surface parking: every car space is in the two basements. It is planned for buyers who want a 3 BHK home in a community of one building rather than a cluster of towers, with a school next door. Looking up Krishvi's Hennur project? Krishvi Prana Hennur is the one in Byrathi, off Hennur-Bagalur Road. For another Bengaluru read, L&T Jakkur helps ground the project story in buyer fit, product type, and the level of document clarity needed before moving ahead.
| Krishvi Prana Hennur | Highlights |
|---|---|
| Developer | Krishvi Group |
| Address | Byrathi, off Hennur-Bagalur Road, Bengaluru 560077 |
| Land | 2.45 acres (2 acres 18 guntas, 9,914.78 sq m) |
| Homes | 152 |
| Building | One continuous low-rise building of two basements, a ground floor and four upper floors (G+4) |
| Height | 14.95 m, against a 15 m height limit |
| Configuration | Planned as 3 BHK homes |
| Sizes | About 1,800 to 2,250 sq ft (area basis not yet published) |
| Parking | 251 car parks in the two basements, against 178 required, with 38 EV charging points |
| Environmental clearance | Granted on 6 June 2026 |
| Pre-launch price | From about ₹2.34 Cr, subject to Krishvi's price list |
| Launch | Krishvi lists the project as launching soon; no launch date has been announced |
| Possession | Not yet announced |
K-RERA status. Krishvi Prana Hennur's K-RERA registration is pending: as at 30 September 2026, no registration number has been issued. Under Section 3 of the Real Estate (Regulation and Development) Act, 2016, a project cannot be advertised, booked or sold before it is registered, so no booking amount, token or expression-of-interest payment should be paid until registration. Check the status on the Karnataka RERA website before you pay anything.
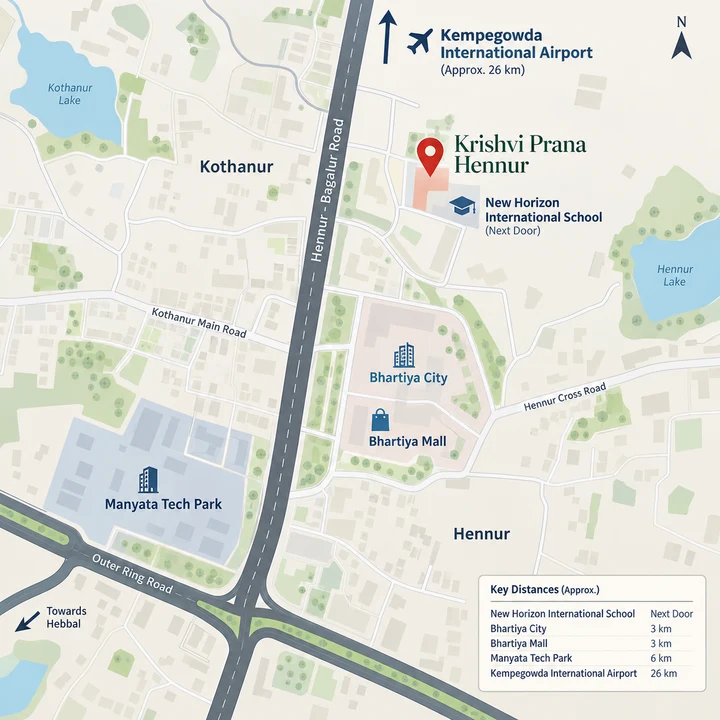
Krishvi Prana Hennur sits in Byrathi village, off Hennur-Bagalur Road in North Bengaluru, directly behind New Horizon International School, which adjoins the site to the west. A 12 m (40 ft) approach road of about 0.2 km leads from the main road to the community's one entrance, on its west side. Hennur-Bagalur Road links the Outer Ring Road at Hennur, to the south, with Kempegowda International Airport to the north.
Everyday needs start close by: Poornaprajna School and KLAY Preschool and Daycare are each about 0.6 km by road, Decathlon on Hennur-Bagalur Road about 1.1 km and Sunshine Hospital about 1.9 km.
| Place | By road from Krishvi Prana Hennur |
|---|---|
| New Horizon International School | next door |
| Kothanur | about 1.6 km |
| Bhartiya Mall of Bengaluru | about 2.8 km |
| Bhartiya City (Bhartiya Centre of Information Technology) | about 3.4 km |
| Kalyan Nagar metro station, Blue Line (under construction) | about 6.4 km |
| Nagawara metro station, Pink Line (under construction) | about 6.8 km |
| Manyata Tech Park, via Kothanur Main Road and Thanisandra Main Road | about 7.0 km |
| Hennur Cross, the Outer Ring Road junction | about 7.1 km |
| Hebbal flyover junction | about 10.5 km |
| Benniganahalli metro station, Purple Line (open) | about 11.9 km |
| Kempegowda International Airport, Terminal 1, along Hennur-Bagalur Road and the airport's southern entry | about 21.5 km |
Worth knowing. The nearest metro stations are still under construction: as at August 2026, the Blue Line from KR Puram to Nagawara was targeted for mid-2027 and the Pink Line's underground section for March 2027. The location page sets out the corridor's other trade-offs.
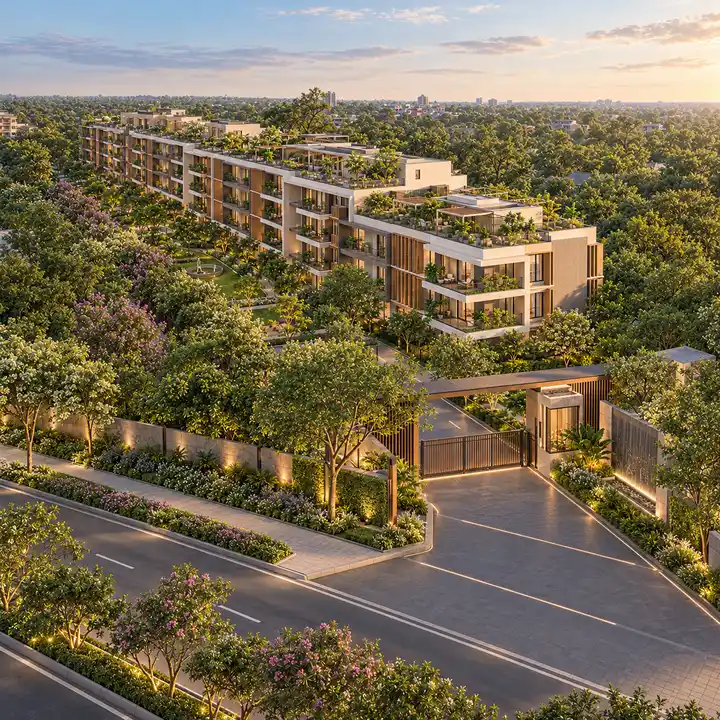
Krishvi Prana Hennur's master plan keeps every parked car below ground and gives about a third of the land to landscaping. One continuous low-rise building runs north to south along the plot, stepped along its length and set back 5 m from every boundary. A driveway runs around it, the grounds are landscaped along the west side and the edges, and 124 trees of native species are to be planted. The single entrance is on the west side.
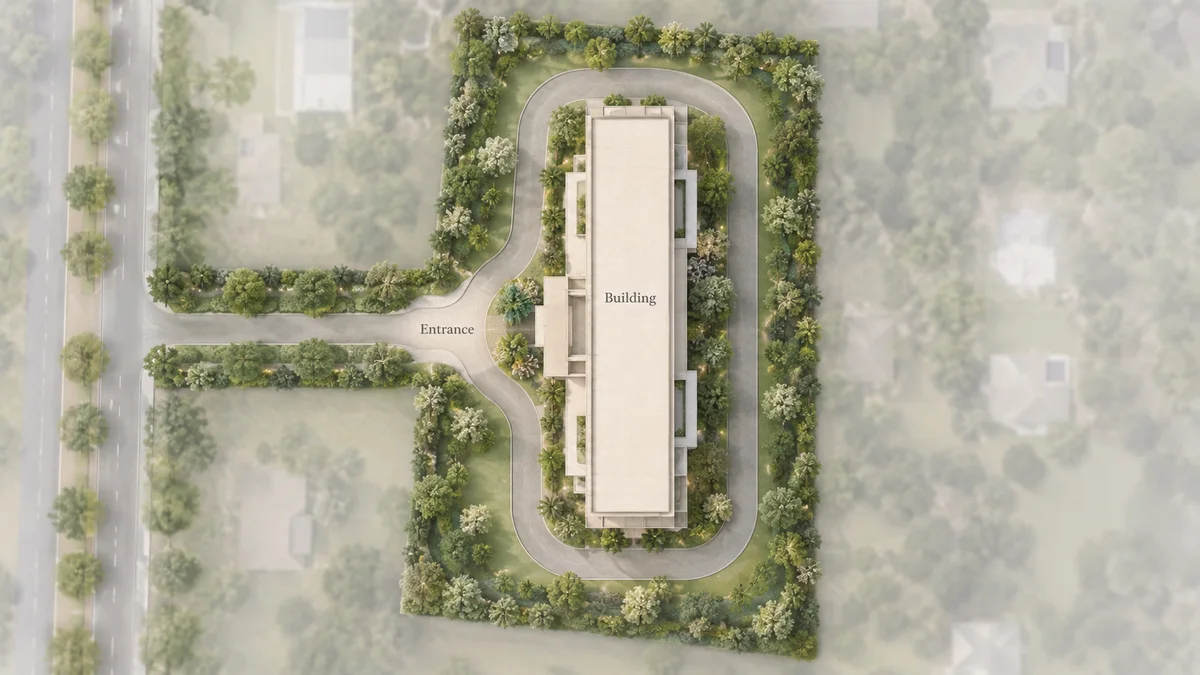
| Master plan | Krishvi Prana Hennur |
|---|---|
| Ground coverage | About 44% of the land (4,403 sq m), against 55% permitted |
| Landscape | About a third of the land (3,350 sq m) |
| Driveways, paths and paving | About a fifth of the land (2,001 sq m) |
| Setbacks | 5 m from every boundary |
| Parking | No surface parking; 251 car parks in the two basements, against 178 required |
| EV charging | 38 points, one for every four homes |
The environmental clearance fixes this plan: any expansion or change to the plan needs a fresh environmental clearance. The master plan page adds the land budget in full, the building's services and its green features.
Krishvi Prana Hennur's homes are planned as 3 BHK residences of about 1,800 to 2,250 sq ft, as the pre-launch material describes them, in its own words "3 BHK wellness homes". Every home sits in the one building, across five residential levels from the ground floor to the fourth.
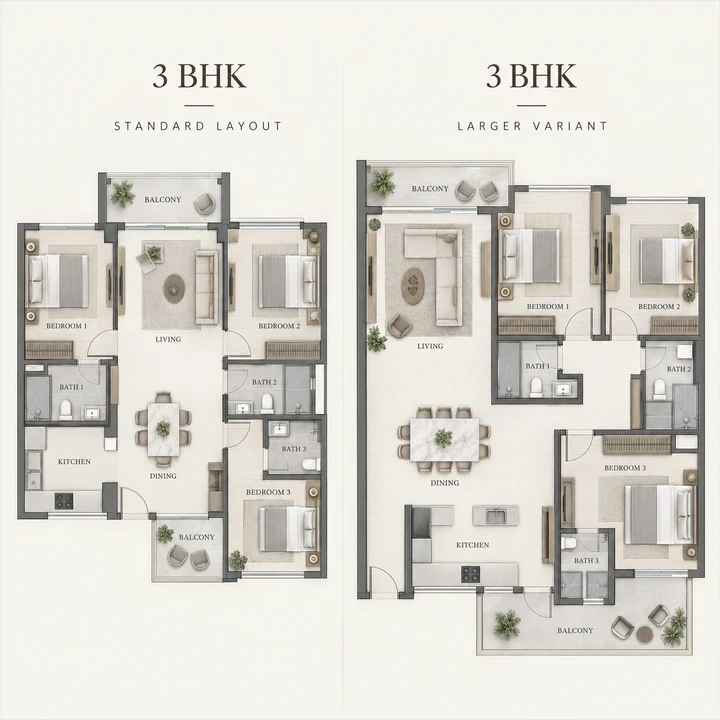
| Floor | Homes |
|---|---|
| Ground floor | 28 |
| First floor | 30 |
| Second floor | 30 |
| Third floor | 32 |
| Fourth floor | 32 |
| Total | 152 |
Krishvi has not yet said whether the sizes are carpet, built-up or super built-up figures, and unit plans have not been released. The K-RERA registration will state the carpet area of each home, and that is the figure to compare homes on.
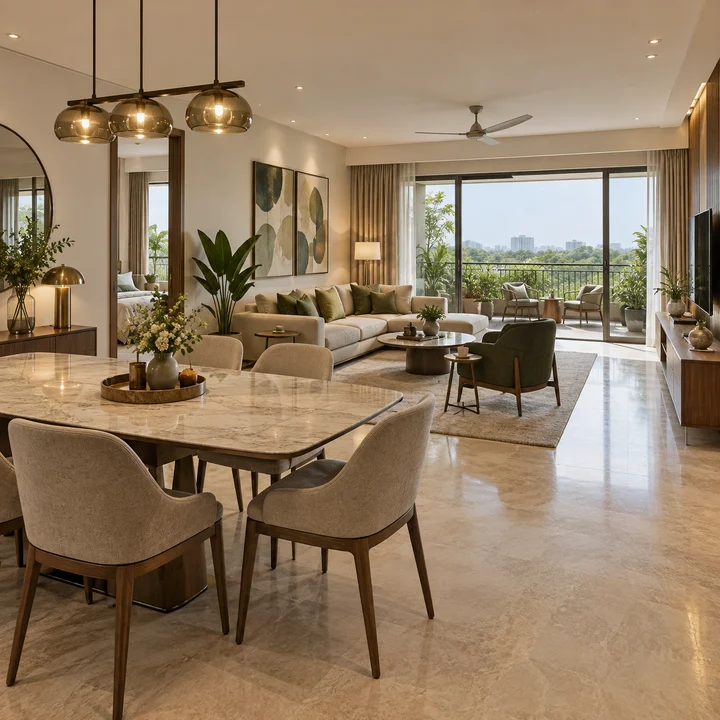
Krishvi Prana Hennur's gallery pictures the community as its cleared plan describes it: a low-rise G+4 building set in landscaped grounds, its entrance, a 3 BHK living room and the wellness and leisure spaces as they are imagined. The images are artist's impressions, indicative only, and the final design, finishes and landscaping are Krishvi's to confirm.
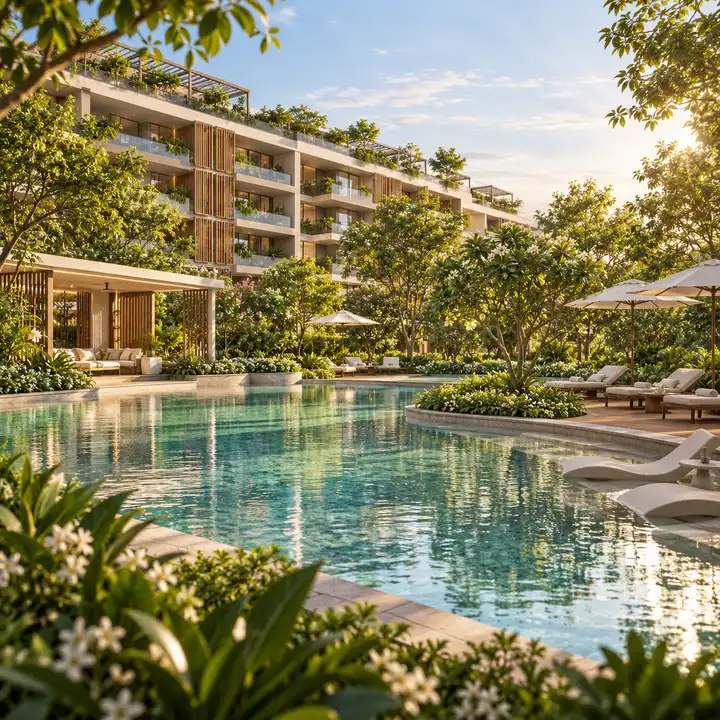
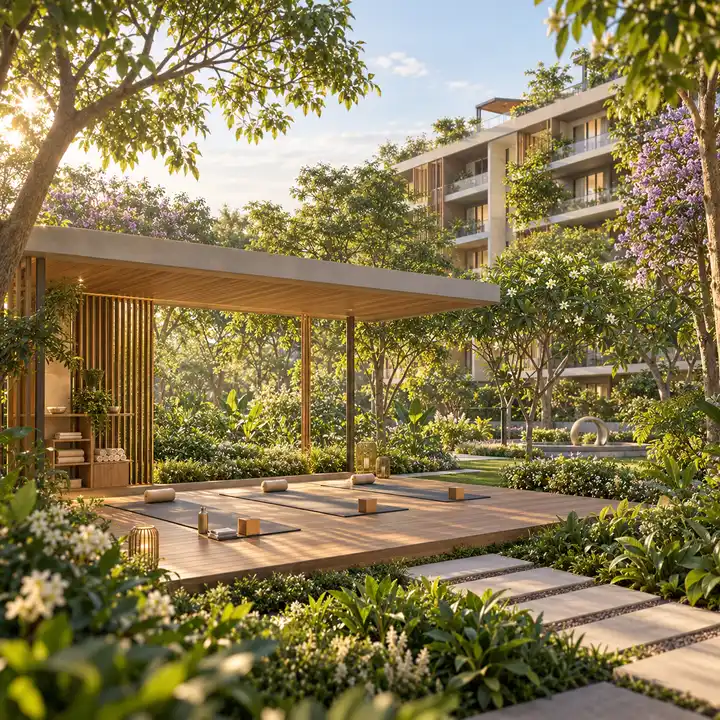

Wellness leads Krishvi Prana Hennur's planned amenities: the pre-launch material lists a Wellness & Longevity Centre and a wellness studio alongside pools, courts, gardens and cafes. The clubhouse is the community facility in the cleared plans.
The locations and sizes of the amenities have not yet been published, and the clubhouse programme and specifications will be published by the developer.
Krishvi Prana Hennur's 3 BHK homes come with a pre-launch price guide. Pre-launch pricing for Krishvi Prana Hennur starts from about ₹2.34 Cr for a 3 BHK home, subject to Krishvi's price list, which has not yet been released. The pre-launch sizes of about 1,800 to 2,250 sq ft do not yet have a published area basis, so no rate per sq ft is given.
Statutory costs sit on top of any agreement value in Bengaluru. The table shows them per ₹1 crore, as an illustration.
| Statutory cost | Rate | Per ₹1 crore of agreement value (illustration) |
|---|---|---|
| GST on an under-construction home | 5% | ₹5,00,000 |
| Stamp duty | 5% | ₹5,00,000 |
| Cess, 10% of the stamp duty | 0.5% | ₹50,000 |
| Surcharge, 2% of the stamp duty | 0.1% | ₹10,000 |
| Registration fee | 2% | ₹2,00,000 |
| Total statutory costs | 12.6% | ₹12,60,000 |
Stamp duty is charged on the higher of the agreement value and the government guidance value. Car parks, clubhouse membership, the maintenance deposit and legal and loan fees are not yet announced and sit outside the 12.6%.
Krishvi Prana Hennur offers one low-rise building of 152 homes, a school next door and a planned wellness studio, from a developer that says it has built homes in Bengaluru since 1996. As a pre-launch project it has no resident reviews yet, so the reviews page sets out an honest assessment and a buyer checklist instead.
Strength: one low-rise building. 152 homes in one continuous G+4 building, 14.95 m tall, with about a third of the land landscaped.
Strength: cars below ground. No surface parking; every car space is in the two basements, 251 in all, with 38 EV charging points.
Strength: a school next door. New Horizon International School adjoins the site, and Bhartiya City is about 3.4 km by road.
To weigh: details still to come. The price list, unit plans, carpet areas, the building plan sanction and a completion date have not yet been published.
To weigh: the metro and the road. The nearest metro stations, from about 6.4 km by road, are under construction, and Hennur-Bagalur Road has been under upgrade works.
To weigh: water. Ask how the project's water supply will be arranged before you commit.

Krishvi Prana Hennur comes from Krishvi Group, a Bengaluru developer that says it has been building homes in the city since 1996, from its office on Old Airport Road, Domlur. The company describes itself as "a boutique, design-led real estate developer", and it is led by Dinesh Reddy, Founder, and Arhanth Dinesh, Managing Director, Krishvi Group. Its own list of work runs from villas and row houses in Brookefields and Whitefield to apartment buildings in Bellandur and boutique homes in Indiranagar and Defence Colony, and it is listed among CREDAI Bengaluru's members.
| On the Karnataka RERA register | What it is, as registered | Where |
|---|---|---|
| Krishvi E-Villas | A plotted development of 42 sites | Manchanahalli village, Anekal taluk |
| 11 Campbell Krishvi | 11 homes, all 3 BHK, in one building | Campbell Road, Shantala Nagar |
| Krishvi BVL Statura, held by the associated company BVL Estate | One 36-floor tower of 176 homes over two basements | Old Madras Road |
In August 2026 the group announced three residential developments across Hennur and HBR Layout in North Bengaluru. The builder page sets out the company, its registrations and its own record in full.
Krishvi Prana Hennur is an upcoming community of 152 homes by Krishvi Group on 2.45 acres off Hennur-Bagalur Road in North Bengaluru, set behind New Horizon International School in Byrathi. The homes, planned as 3 BHK residences, sit in one continuous low-rise building of ground plus four floors (G+4), with a wellness studio among the planned amenities. There is no surface parking; every car space is in the two basements. Prana at Hennur is the project's pre-launch codename; Krishvi Group's own website lists it as "Hennur - Launching Soon", and the launch name may differ.
The site is Sy. No. 111/1 in Byrathi village, Bidarahalli Hobli, Bengaluru East Taluk (PIN 560077), directly behind New Horizon International School on Hennur-Bagalur Road. A 12 m (40 ft) approach road of about 0.2 km leads from the main road to the project's single entrance on its west side. Kothanur is about 1.6 km by road, Bhartiya City about 3.4 km and Manyata Tech Park about 7.0 km.
Pre-launch pricing for Krishvi Prana Hennur starts from about ₹2.34 Cr for a 3 BHK home, subject to Krishvi's price list, which has not yet been released. No rate per sq ft has been published, because the area basis of the home sizes is not yet known. If ₹2.34 Cr is the agreement value, GST at 5%, stamp duty with cess and surcharge at 5.6% and the 2% registration fee add 12.6%, about ₹29.5 lakh, before car park, clubhouse and maintenance charges.
Krishvi Prana Hennur is planned as 3 BHK homes of about 1,800 to 2,250 sq ft, as the pre-launch material describes them. Krishvi has not yet said whether these are carpet, built-up or super built-up figures, and unit plans have not been released, so treat the sizes as indicative. The building holds 28 homes on the ground floor, 30 on each of the first and second floors and 32 on each of the third and fourth. Carpet areas will be stated in the K-RERA registration.
RERA pending. As at 30 September 2026, Krishvi Prana Hennur's K-RERA registration is pending and no registration number has been issued. Under Section 3 of the Real Estate (Regulation and Development) Act, 2016, a project cannot be booked or sold before it is registered, so no booking amount, token or expression-of-interest payment should be paid until then. The registration will fix the unit plans, the carpet areas and the completion date Krishvi commits to. Check the status at rera.karnataka.gov.in before you pay anything.
Krishvi Group lists the project as launching soon but has not announced a launch date, and no possession date has been announced. The project's construction programme is planned to run from May 2026 to November 2028, about 30 months, but these are planning dates rather than a commitment. The binding completion date will be the one Krishvi registers with K-RERA, and that is the date to hold the developer to in your agreement.
The project holds its environmental clearance, granted on 6 June 2026 for 152 homes in a building of two basements, ground and four upper floors. The land was converted to residential use in March 2013 and lies in a residential zone of the BDA's Revised Master Plan 2015. The building plan sanction and its approving authority have not yet been published, and its K-RERA registration is pending. Before you book, ask to see the sanctioned plan and the RERA certificate.
Krishvi Prana Hennur plans 152 homes on 2.45 acres in one continuous low-rise building of ground plus four floors (G+4), 14.95 m tall against a 15 m height limit and set back 5 m from every boundary. The building covers about 44% of the land; about a third is landscaped, with 124 trees of native species to be planted, and the rest is driveways, paths and services. There is no surface parking; every car space is in the two basements, 251 in all against 178 required.
A low-rise apartment building has only a few floors, so it stays closer in scale to the gardens and streets around it than a tower does. At Krishvi Prana Hennur, G+4 means ground plus four floors, 14.95 m tall against a 15 m height limit, over two basement levels of parking. The whole community is one continuous building of 152 homes rather than several towers, and the highest homes are on the fourth floor.
Wellness leads the plan. The pre-launch material lists a Wellness & Longevity Centre and a wellness studio with a sound bath, infrared room, cold plunge, hammam/steam room and recovery studio as planned amenities. It also lists a swimming pool, kids pool, cricket pitch, dribble court, pickle ball court, yoga deck, outdoor gym, children play area, private garden, floral garden, gazebo/pavilion, cafe and outdoor cafe. The clubhouse is the community facility in the cleared plans. The locations and sizes of the amenities have not yet been published.
The nearest metro stations are on lines still under construction: Kalyan Nagar and HBR Layout on the Blue Line, the airport line, about 6.4 and 6.6 km by road, and Nagawara, the northern end of the Pink Line, about 6.8 km. As at August 2026, the Blue Line from KR Puram to Nagawara was targeted for mid-2027 and the Pink Line's underground section for March 2027. The nearest station running today is Benniganahalli on the Purple Line, about 11.9 km by road.
Bhartiya City and its IT park are about 3.4 km by road, and Bhartiya Mall about 2.8 km. Manyata Tech Park is about 7.0 km via Kothanur Main Road and Thanisandra Main Road, and Karle Town Centre about 9.1 km. Kempegowda International Airport is about 21.5 km by road to Terminal 1 along Hennur-Bagalur Road and the airport's southern entry, or about 38.9 km via Hebbal and NH 44; the Hebbal flyover junction is about 10.5 km.
New Horizon International School adjoins the site, and KLAY Preschool and Daycare and Poornaprajna School are each about 0.6 km by road. Legacy School is about 1.3 km, Ekya School Byrathi about 2.8 km, Bangalore International School about 3.3 km and Kristu Jayanti University about 3.4 km. For healthcare, Sparsh Hospital, Hennur is about 4.4 km, HOSMAT Hospital in Kalyan Nagar about 6.3 km, Manipal Hospital in Yelahanka about 10.4 km and Aster CMI Hospital in Hebbal about 11.8 km.
Krishvi Group, which trades as Krishvi Projects Private Limited from Domlur on Old Airport Road and says it has been building homes in Bengaluru since 1996. Its own list of work runs from villas and row houses in Brookefields to apartment buildings in Bellandur and boutique homes in Indiranagar. On the Karnataka RERA register it holds Krishvi E-Villas and 11 Campbell Krishvi, and its associated company BVL Estate holds Krishvi BVL Statura. For Krishvi Prana Hennur, Krishvi Projects Private Limited holds the environmental clearance and is the company behind the project, and the land was bought outright by sale deed on 1 December 2025, not taken on a joint development.
Hennur-Bagalur Road links the Outer Ring Road at Hennur with the airport, and several new residential projects are registered along it. From Krishvi Prana Hennur, Bhartiya City is about 3.4 km by road, Manyata Tech Park about 7.0 km and the airport about 21.5 km, with a school next door. Weigh the trade-offs too: the nearest metro stations are not expected to open before 2027, the main road has been under upgrade works and waterlogs in heavy rain further south, and it is worth asking how the project's water supply will be arranged.
Not answered here? Send your question through the enquiry form.
Ask a questionKrishvi Prana Hennur's next milestones are the ones that decide a purchase: the K-RERA registration, the unit plans with their carpet areas and Krishvi's price list. Register through the enquiry form and we will send you each one as it is released.
Registering interest is not a booking and involves no payment.