
Krishvi Prana Hennur Floor Plans
Krishvi Prana Hennur by Krishvi Group is planned as 152 three-bedroom homes in one continuous low-rise building of ground plus four floors (G+4), on 2.45 acres in Byrathi, off Hennur-Bagalur Road in North Bengaluru. The homes are planned at about 1,800 to 2,250 sq ft (area basis not yet published), and the building is drawn for families who want three bedrooms, landscaped grounds and a school next door, at a height of 14.95 m rather than a tower's.
This page walks through the homes: the configuration and its size range, how the 152 homes are spread across the five residential levels, the design choices behind light and air, how to read the area figures you will be quoted, and what the K-RERA registration will add to the picture.
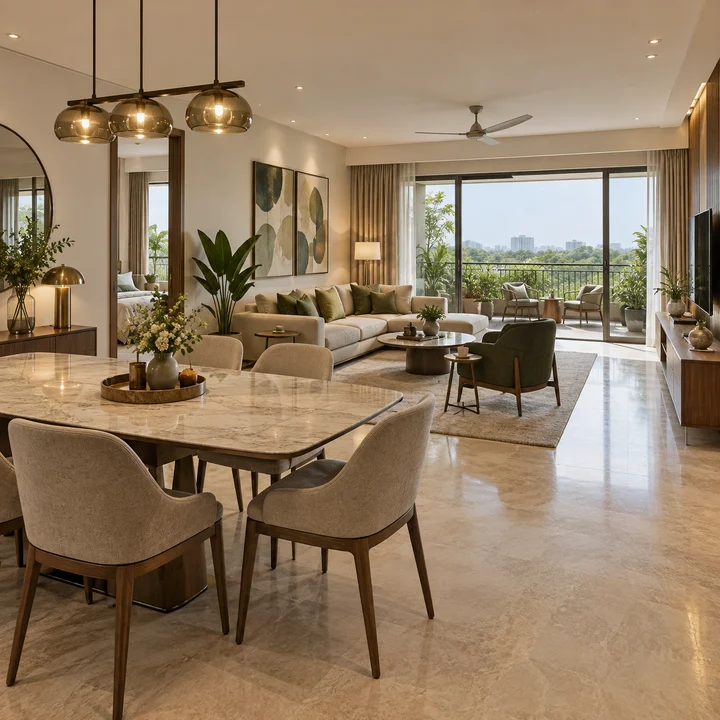
3 BHK Homes at Krishvi Prana Hennur
Krishvi Prana Hennur is planned as a one-configuration building, with three bedrooms in every home, as the pre-launch material describes the homes. It also calls them "3 BHK wellness homes", a nod to the wellness studio and the Wellness & Longevity Centre planned among the amenities. If the plan holds at launch, every one of the 152 homes will be a three-bedroom home. For layout judgement, L&T Jakkur adds a same-city product-format lens around usable space, privacy, circulation, and how the home will work day to day.
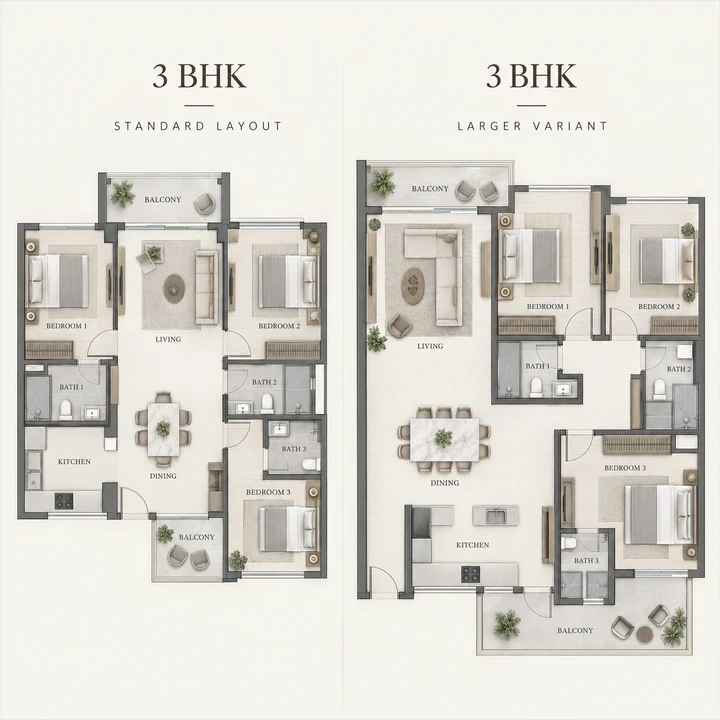
The sizes run from about 1,800 to 2,250 sq ft, a spread of about 450 sq ft, which makes the largest homes about a quarter bigger than the smallest. How many homes sit at each end of the range, which floors carry which sizes and how the rooms are arranged will be clear from the unit plans, which are still to be released. The area basis of the range is also still to be published, so read the figures as indicative until the registration states carpet areas.
| Detail | Krishvi Prana Hennur |
|---|---|
| Configuration | 3 BHK, as the pre-launch material describes the homes |
| Home sizes | About 1,800 to 2,250 sq ft (area basis not yet published) |
| Homes | 152 |
| Building | One continuous low-rise building of ground plus four floors (G+4), over two basements |
| Height | 14.95 m tall, against a 15 m height limit |
| Setbacks | 5 m from every boundary |
| Unit plans | Not yet released |
| Carpet areas | To be stated in the K-RERA registration |
For buyers comparing 3 BHK flats in Hennur for sale, the useful comparison is carpet area against carpet area, and total cost against total cost. The price page sets out the pre-launch price and the statutory costs that come on top of it.
Homes Floor by Floor
The 152 homes rise over five residential levels, and the upper floors carry a few more homes than the lower ones: 28 homes on the ground floor, 30 on each of the first and second floors and 32 on each of the third and fourth. The two basements hold parking only, and the highest homes are on the fourth floor, just below the roof.
| Level | Homes | Share of the 152 homes |
|---|---|---|
| Two basements | None; every car space is here | 0% |
| Ground floor | 28 | 18.4% |
| First floor | 30 | 19.7% |
| Second floor | 30 | 19.7% |
| Third floor | 32 | 21.1% |
| Fourth floor | 32 | 21.1% |
| Total | 152 | 100% |
Just over two in five homes, 64 of the 152, are on the third and fourth floors; the other 88 are on the ground, first and second floors. Because the building is one continuous low-rise block rather than several towers, every home shares the same address, the same entrance and the same landscaped grounds.
Choosing a floor in a building of this height comes down to what a household values most:
- Ground-floor homes sit closest to the landscaped grounds, which cover about a third of the land, and there is no surface parking beside them: every car space is in the two basements.
- Middle-floor homes, on the first and second floors, sit above the ground-level activity of the driveway that circles the building, while staying close to the gardens.
- Upper-floor homes, on the third and fourth floors, sit highest in a building of 14.95 m, and the plan provides roof insulation over the top floor, beneath the rooftop solar panels.
Which sizes sit on which floor, and how each floor's homes are laid out, will be clear only when Krishvi releases the unit plans.
Light, Air and Outlook
Krishvi Prana Hennur's homes are designed to let in light and air. The building stands 5 m back from every boundary, it covers about 44% of the land, and about a third of the land (3,350 sq m) is landscaped, with 124 trees of native species to be planted. Large windows are shaded by sunshades (chajjas), and cantilevered balconies project from the building face, so the homes can open up to the air while the glass stays shaded from the sun.
Parking is kept apart from the landscaped grounds. With no surface parking and every car space below ground, the grounds around the building are given to gardens, paths and the driveway rather than rows of cars.
| Design feature | As planned |
|---|---|
| Setbacks | 5 m from every boundary, for air and light |
| Windows | Large windows with sunshades (chajjas) |
| Balconies | Cantilevered balconies |
| Top floor | Roof insulation |
| Ground coverage | The building covers about 44% of the land (4,403 sq m) |
| Landscape | About a third of the land (3,350 sq m) |
| Trees | 124 trees of native species to be planted |
| Parking | No surface parking; every car space is in the two basements |
What each home looks out on depends on where it sits in the building, and Krishvi has not yet published the orientation of individual homes. When you shortlist a home, ask which side of the building it faces, which floor it is on and how its balcony is placed, and ask to see its position on the sanctioned plan.
Reading Area Figures
Krishvi Prana Hennur's sizes of about 1,800 to 2,250 sq ft become comparable with other homes only once their area basis is known, because homes in Bengaluru are quoted on three different measures. The same home can be described by three quite different numbers, and a price per sq ft means something only between two homes measured the same way.
| Measure | What it covers | What to know |
|---|---|---|
| Carpet area | The net usable floor area of the home, including internal partition walls but excluding external walls, service shafts, exclusive balconies and exclusive open terraces | Defined by the Real Estate (Regulation and Development) Act, 2016; a registered project states the carpet area of each home type |
| Built-up area | Carpet area plus the thickness of the walls, and often the balconies | Larger than carpet area; definitions vary between developers |
| Super built-up area | Built-up area plus a share of the common areas, such as lobbies, corridors, staircases and, in some projects, the clubhouse | The largest of the three; the difference from carpet area is often called loading |
| Balconies and open terraces | Exclusive balconies, verandahs and open terraces | Stated separately from carpet area in a registered project |
Three questions settle any size you are quoted:
- Is the figure carpet, built-up or super built-up area?
- Does it include the balcony, and if so, how much of it is balcony?
- What is the carpet area of the same home in the K-RERA registration?
Until the registration states carpet areas, compare Krishvi Prana Hennur with other 3 BHK homes on Hennur-Bagalur Road on total cost, and treat any rate per sq ft you are quoted with care.
What the Registration Will Add
Krishvi Prana Hennur's unit plans, carpet areas and balcony areas will be set down when the project is registered with K-RERA, and those registered figures, not the pre-launch sizes, are the ones to buy on.
K-RERA status. Krishvi Prana Hennur's K-RERA registration is pending: as at 30 September 2026, no registration number has been issued. Under Section 3 of the Real Estate (Regulation and Development) Act, 2016, a project cannot be advertised, booked or sold before it is registered, so no booking amount, token or expression-of-interest payment should be paid until registration. Check the status on the K-RERA website before you pay anything.
| Detail | Position today | In the registration |
|---|---|---|
| Home type | Planned as 3 BHK, as the pre-launch material describes the homes | The registered home types |
| Home sizes | About 1,800 to 2,250 sq ft (area basis not yet published) | The carpet area of each home type |
| Balconies and terraces | Not yet published | Exclusive balcony and terrace areas, stated separately |
| Unit plans | Not yet released | The plans of each home type |
| Homes by floor | 28, 30, 30, 32 and 32 homes, ground to fourth floor | The registered unit count |
When you have a home in mind, these are the questions that turn a size range into a decision:
- The carpet area and the balcony area of that home, from the registration.
- The floor and the side of the building it sits on.
- Car parking. The basements hold 251 car parks against 178 required; ask how many come with the home and at what charge.
- EV charging. The plan includes 38 electric-vehicle charging points, one for every four homes; ask whether one comes with your car park.
- The cost sheet, with every charge listed, which the price page explains.
The master plan page shows how the building sits on the land, and the reviews page gathers the checks to make before any payment. To receive the unit plans and the registration details as they are released, register your interest on the contact page.
Krishvi Prana Hennur Floor Plans FAQs
What configurations and sizes are planned?
Krishvi Prana Hennur is planned as 3 BHK homes of about 1,800 to 2,250 sq ft, as the pre-launch material describes them. Krishvi has not yet said whether these are carpet, built-up or super built-up figures, and unit plans have not been released, so treat the sizes as indicative. The building holds 28 homes on the ground floor, 30 on each of the first and second floors and 32 on each of the third and fourth. Carpet areas will be stated in the K-RERA registration.
What is the difference between carpet and super built-up area?
Carpet area is the net usable floor area of a home, measured inside its outer walls and excluding balconies and terraces, and it is the figure a K-RERA registration states. Built-up area adds the walls and usually the balcony, and super built-up area also loads a share of common spaces such as lobbies, corridors and the clubhouse, so one home can carry three quite different figures. At Krishvi Prana Hennur, the pre-launch sizes of about 1,800 to 2,250 sq ft do not yet have a published area basis. Compare homes on the carpet area in the registration, not on a headline size.
What is a low-rise apartment, and what does G+4 mean here?
A low-rise apartment building has only a few floors, so it stays closer in scale to the gardens and streets around it than a tower does. At Krishvi Prana Hennur, G+4 means ground plus four floors, 14.95 m tall against a 15 m height limit, over two basement levels of parking. The whole community is one continuous building of 152 homes rather than several towers, and the highest homes are on the fourth floor.
How many homes are planned, and how much of the land stays open?
Krishvi Prana Hennur plans 152 homes on 2.45 acres in one continuous low-rise building of ground plus four floors (G+4), 14.95 m tall against a 15 m height limit and set back 5 m from every boundary. The building covers about 44% of the land; about a third is landscaped, with 124 trees of native species to be planted, and the rest is driveways, paths and services. There is no surface parking; every car space is in the two basements, 251 in all against 178 required.
Why is there no price per sq ft for Krishvi Prana Hennur?
The pre-launch sizes of about 1,800 to 2,250 sq ft do not yet have a published area basis, so no rate per sq ft is given. Dividing ₹2.34 Cr by a size whose basis is unknown would give a figure that cannot be compared fairly with any other project's rate. Once the K-RERA registration states carpet areas and Krishvi releases its price list, a like-for-like rate can be worked out.
Is a brochure available for Krishvi Prana Hennur?
Not yet: Krishvi has not published a brochure for Krishvi Prana Hennur. The cleared plan is already set out on this site, from the building and its land use on the master plan page to the homes floor by floor on the floor plans page and the planned wellness studio on the amenities page. Register through the enquiry form to hear when Krishvi releases its own material.
Register your interest
We will send the K-RERA registration news, the floor plans, the price list and the launch date as each is released.
Registering interest is not a booking and involves no payment.