
Krishvi Prana Hennur Reviews
Krishvi Prana Hennur by Krishvi Group plans 152 homes in one continuous low-rise building of ground plus four floors (G+4), on 2.45 acres in Byrathi, off Hennur-Bagalur Road, directly behind New Horizon International School. As a pre-launch project it has no residents yet, so this review weighs what a buyer can check today: the strengths of the cleared plan, the project's status, the land and its access, water and the corridor, and the developer's record. It ends with a checklist to take into any conversation with the developer or a sales team.
What Buyers Are Weighing
Krishvi Prana Hennur's strongest points are its shape and its setting: a single low-rise building of 152 homes, no surface parking, about a third of the land landscaped and a school next door. L&T Jakkur keeps the review conversation in the same Bengaluru market, where buyer profile, holding period, exit comfort, and daily-use trade-offs decide the final fit.
| Strength | What the plan holds |
|---|---|
| One low-rise building | 152 homes in one continuous building of ground plus four floors (G+4), 14.95 m tall against a 15 m height limit and set back 5 m from every boundary |
| No surface parking | Every car space is in the two basements: 251 car parks against 178 required, with 38 electric-vehicle charging points, one for every four homes |
| Open ground | The building covers about 44% of the land; about a third is landscaped, with 124 trees of native species to be planted |
| A school next door | New Horizon International School adjoins the site; KLAY Preschool and Daycare and Poornaprajna School are each about 0.6 km by road |
| Work within reach | Bhartiya City about 3.4 km and Manyata Tech Park about 7.0 km by road |
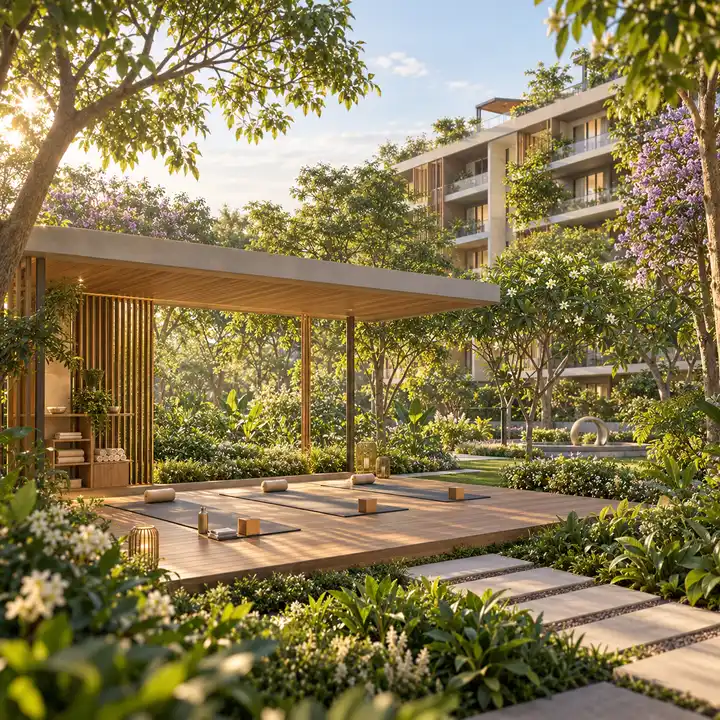
| Wellness in the plan | A planned wellness studio with a sound bath, infrared room, cold plunge, hammam/steam room and recovery studio, and a planned Wellness & Longevity Centre, as the pre-launch material lists them |
| A cleared plan | Environmental clearance granted on 6 June 2026 for 152 homes |
| Services built in | An on-site sewage treatment plant with dual plumbing, rainwater harvesting, rooftop solar, an organic waste converter and smart water meters for all 152 homes |
Together these make Krishvi Prana Hennur a family-scale, low-rise option on Hennur-Bagalur Road, built around one home type. Every home is planned as a 3 BHK, and one building means one entrance, one set of grounds and one community of 152 households rather than several towers.
The questions a careful buyer should ask are the ones any pre-launch project raises, plus a few that belong to this corridor: the registration and approvals still to come, the land records, water, the roads, and the developer's record. The sections below take them one at a time.
Status Today
Krishvi Prana Hennur holds its environmental clearance, granted on 6 June 2026, and the clearance fixes the plan: any expansion or change to it needs a fresh environmental clearance. The rest of the paperwork a buyer relies on is still to come.
K-RERA status. Krishvi Prana Hennur's K-RERA registration is pending: as at 30 September 2026, no registration number has been issued. Under Section 3 of the Real Estate (Regulation and Development) Act, 2016, a project cannot be advertised, booked or sold before it is registered, so no booking amount, token or expression-of-interest payment should be paid until registration. Check the status on the K-RERA website before you pay anything.
| Item | Position as at 30 September 2026 |
|---|---|
| Land use | Converted to residential use in March 2013; in a residential zone of the BDA's Revised Master Plan 2015 |
| Environmental clearance | Granted on 6 June 2026 for 152 homes in a building of two basements, ground and four upper floors on 2.45 acres |
| Building plan sanction | The building plan sanction and its approving authority have not yet been published |
| Launch | Krishvi lists the project as launching soon; no launch date has been announced |
Pre-launch pricing for Krishvi Prana Hennur starts from about ₹2.34 Cr for a 3 BHK home, subject to Krishvi's price list, which has not yet been released. The pre-launch sizes of about 1,800 to 2,250 sq ft do not yet have a published area basis, so no rate per sq ft is given. The price page sets out the statutory costs that come on top.
No possession date has been announced. The project's construction programme is planned to run from May 2026 to November 2028, about 30 months; these are planning dates, not a commitment, and the binding completion date will be the one registered with K-RERA.
Land Records and Access
Krishvi Prana Hennur sits on one parcel off Hennur-Bagalur Road, reached by its approach road to a single entrance on the west side. Four checks on the land and its access belong in every buyer's diligence:
- Ask for the RTC and the sanctioned plan's site area.
- Confirm the access arrangement on the west side, where the public cart-track strip must stay open and green.
- Confirm the approach road's right of way in the title documents.
- Ask whether any part of the land is reserved for a road.
Water and the Corridor
Krishvi Prana Hennur's corridor puts Bhartiya City about 3.4 km and Manyata Tech Park about 7.0 km away by road, and two things around it are still to be settled: the water supply and the main road works.
The environmental clearance names BWSSB as the water source and requires an adequate supply to be ensured before occupancy. In January 2025, Byrathi was listed among eight villages still awaiting Cauvery Stage V water; in April 2025, six of the scheme's 110 villages were still waiting, and no connection to Byrathi had been reported as at September 2026. Ask how the project's water will be supplied.
The plan itself is designed to use water carefully, which helps whatever the source: an on-site 100 KLD sewage treatment plant, with treated water reused for flushing, landscaping and washing, and dual plumbing; rainwater harvesting with a 280 cu m roof-water sump and recharge pits; and smart water meters for all 152 homes.
| On the corridor | Position | What to do |
|---|---|---|
| Road works | White-topping, or resurfacing in concrete, of a 5.5 km stretch of Hennur-Bagalur Road (₹86.29 crore) began in April 2025, with a June 2026 completion target; completion has not been confirmed | Drive the road at the hours you would travel before you decide |
| Monsoon | Hennur-Bagalur Road, a toll-free alternative route to the airport, was reported in 2025 as prone to potholes and flooding, and it waterlogged further south near Vaddarapalya in June and September 2026 | Visit after a spell of heavy rain |
The road distances to work hubs, schools, hospitals and the metro, with each station's status, are on the location page.
The Developer's Record
Krishvi Prana Hennur's developer has three projects on the Karnataka RERA register, from a 42-site plotted development in Anekal to an 11-home building on Campbell Road and a 36-floor tower of 176 homes on Old Madras Road, the last held by its associated company. The register is the best place to read that record, because it holds each project's committed completion date.
On the K-RERA register, the completion date of Krishvi BVL Statura, a project of Krishvi's associated company, was extended twice, from 20 August 2024 to 20 May 2025 and then to 31 March 2026. Ask the developer for the occupancy certificates of its recent projects before you pay anything.
An occupancy certificate is issued when a finished building is certified fit to live in, so it is the most direct evidence a developer can show that its registered projects reach completion. The builder page sets out Krishvi Group's registrations, its own list of work and its August 2026 announcement in full.
Buyer Checklist
When Krishvi Prana Hennur's registration, price list and unit plans are published, these are the checks to make before any payment:
| Check | Why it matters |
|---|---|
| The RERA certificate and its number | The registration fixes the unit plans, the carpet areas and the completion date Krishvi commits to |
| The parties | Check that the promoter named on the RERA certificate is the company on your sale agreement |
| The sanctioned building plan | Its approving authority has not yet been published; the plan should match the cleared building of 152 homes over two basements |
| The carpet area of your home | The pre-launch sizes have no published area basis; the floor plans page explains the three area measures |
| The cost sheet | Agreement value, GST, stamp duty with cess and surcharge, the 2% registration fee, car parks, clubhouse membership and the maintenance deposit, with a total |
| The amenities | Ask where the swimming pool, courts, cricket pitch and wellness studio will sit on the sanctioned plan, and what clubhouse membership will cost |
| The water arrangement | How the project's water will be supplied, as set out above |
| The land and access | The four checks in the land records section above |
| The completion date | The date registered with K-RERA, written into your agreement |
The amenities page lists the planned wellness studio, pools, courts and gardens, and the master plan page shows how the building sits on its 2.45 acres. To receive registration news, the plans and the price list as they are released, register your interest on the contact page.
Krishvi Prana Hennur Reviews FAQs
Is Hennur-Bagalur Road a good area to buy a home?
Hennur-Bagalur Road links the Outer Ring Road at Hennur with the airport, and several new residential projects are registered along it. From Krishvi Prana Hennur, Bhartiya City is about 3.4 km by road, Manyata Tech Park about 7.0 km and the airport about 21.5 km, with a school next door. Weigh the trade-offs too: the nearest metro stations are not expected to open before 2027, the main road has been under upgrade works and waterlogs in heavy rain further south, and it is worth asking how the project's water supply will be arranged.
What should I check before booking?
Start with the K-RERA registration: the certificate, the carpet area of each home and the completion date Krishvi commits to. Then ask for the sanctioned building plan with its approving authority, and a cost sheet that lists GST, stamp duty, registration, car parks, clubhouse membership and the maintenance deposit. Ask how the project's water will be supplied, and read the land, access and developer questions on the reviews page before any payment.
Is Krishvi Prana Hennur a joint development?
No. The land at Krishvi Prana Hennur was bought outright by sale deed on 1 December 2025, not taken on a joint development. Krishvi Projects Private Limited, the company through which Krishvi Group trades, holds the environmental clearance and is the company behind the project. The builder page sets out the group's record, and the reviews page lists the land and title questions to raise before you book.
Does the environmental clearance fix the plan?
Yes. The clearance granted on 6 June 2026 covers 152 homes in one building of two basements, a ground floor and four upper floors on 2.45 acres, and any expansion or change to the plan needs a fresh environmental clearance. It also sets conditions the building must meet, among them rainwater recharge pits (30, as the clearance requires), rooftop solar on at least half the roof area and piped-gas (PNG) infrastructure. That makes the cleared plan the clearest guide to the building available today.
Is Krishvi Prana Hennur RERA registered?
RERA pending. As at 30 September 2026, Krishvi Prana Hennur's K-RERA registration is pending and no registration number has been issued. Under Section 3 of the Real Estate (Regulation and Development) Act, 2016, a project cannot be booked or sold before it is registered, so no booking amount, token or expression-of-interest payment should be paid until then. The registration will fix the unit plans, the carpet areas and the completion date Krishvi commits to. Check the status at rera.karnataka.gov.in before you pay anything.
Who is the developer of Krishvi Prana Hennur?
Krishvi Group, which trades as Krishvi Projects Private Limited from Domlur on Old Airport Road and says it has been building homes in Bengaluru since 1996. Its own list of work runs from villas and row houses in Brookefields to apartment buildings in Bellandur and boutique homes in Indiranagar. On the Karnataka RERA register it holds Krishvi E-Villas and 11 Campbell Krishvi, and its associated company BVL Estate holds Krishvi BVL Statura. For Krishvi Prana Hennur, Krishvi Projects Private Limited holds the environmental clearance and is the company behind the project, and the land was bought outright by sale deed on 1 December 2025, not taken on a joint development.
Register your interest
We will send the K-RERA registration news, the floor plans, the price list and the launch date as each is released.
Registering interest is not a booking and involves no payment.